How to Reduce Aluminum Alloy Testing Deviation with Optical Emission Spectrometer
In the mass production of aluminum profiles, aluminum die-casting parts, and automotive aluminum components, consistent alloy composition is the core guarantee of mechanical performance, product qualification rate, and brand reputation. However, many manufacturers face common testing challenges: even for the same batch of aluminum materials, test results from the optical emission spectrometer fluctuate greatly and often exceed the error range. This easily causes misjudgment in production, leads to rework and batch scrapping, and greatly increases production costs.
To solve the deviation problems in Aluminum Alloy Material Analysis, manufacturers must identify the root causes of errors and stabilize testing accuracy through standardized operation and professional equipment maintenance, so as to avoid detection deviations from the source.
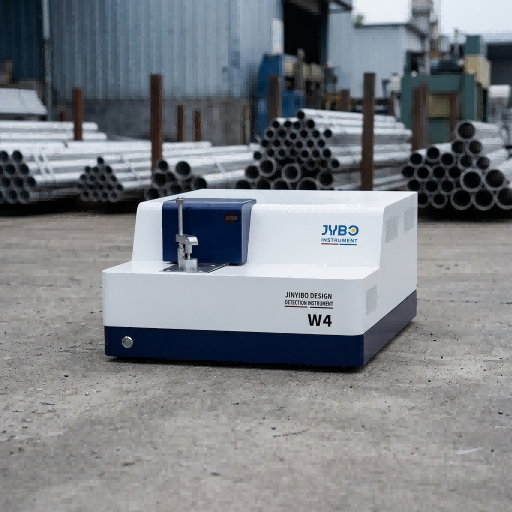
Core Causes of Composition Deviation in Aluminum Alloy Testing
Unstable data from the metal analyzer is rarely caused by a single equipment failure. It mainly stems from four dimensions: samples, operation processes, calibration standards, and equipment status.
1. Poor sample surface condition
Aluminum alloy oxidizes rapidly in the air. Surface oxide films, oil stains, and residual impurities will seriously interfere with the excitation effect of the optical emission spectrometer, resulting in distorted test data.
2. Uneven element distribution
During cooling and solidification, aluminum alloy is prone to segregation. Trace elements such as Ti, Sr, and B distribute unevenly inside the material, which is the main cause of data differences in the same batch of samples.
3. Unmatched testing parameters
Different aluminum alloy grades and different testing elements require exclusive spectral lines and calibration curves. Universal parameters cannot meet diverse testing requirements and will cause systematic errors in Aluminum Alloy Material Analysis.
4. Mismatched standard samples
If the matrix of standard samples is quite different from the tested aluminum alloy, the interpolation error will increase significantly, leading to overall offset of detection results from the metal analyzer.
Effective Optimization Strategies to Eliminate Testing Deviation
Combined with actual industrial production scenarios, standardized operation, accurate calibration, and daily equipment maintenance can effectively stabilize the test data of the optical emission spectrometer and improve the accuracy of aluminum alloy component analysis.
1. Standardize sample preparation to eliminate surface interference
Sample pretreatment is the foundation of accurate Aluminum Alloy Material Analysis. Use a professional grinder to polish the sample evenly to completely remove oxide layers, oil stains, and impurities. Ensure the testing surface is flat, smooth, and free of scratches, pits, warping, and pores. Complete the test immediately after polishing to prevent secondary oxidation and eliminate surface interference errors fundamentally.
2. Adopt matrix-matched standard samples to reduce systematic errors
Follow the matrix matching principle and select standard samples with the same substrate and grade as the tested aluminum alloy for calibration. For trace elements (Ti, Sr, B) that determine product performance, choose standard samples with similar content ranges to minimize interpolation deviation and ensure high precision of trace element testing via the metal analyzer.
3. Adopt multi-point excitation and averaging to avoid accidental errors
To solve the problem of material segregation, abandon single-point detection. Perform multi-point excitation on the qualified polished surface, eliminate abnormal data, and take the average value. This method greatly reduces accidental detection errors and significantly improves the stability of trace element testing for optical emission spectrometer analysis.
4. Regular calibration and maintenance to stabilize equipment performance
Keep the excitation table and electrode clean daily, remove aluminum slag and dirt regularly, and maintain a standard electrode gap. Adjust the calibration frequency appropriately according to seasonal temperature and humidity changes to offset data drift caused by environmental changes and equipment aging, and maintain long-term stable detection performance of the metal analyzer.
Conclusion
Accurate and stable Aluminum Alloy Material Analysis is crucial for aluminum manufacturers to control product quality, optimize batching processes, and reduce production losses. On the basis of high-performance optical emission spectrometer and metal analyzer, standardized sample preparation, precise calibration, scientific testing operation, and routine maintenance can effectively eliminate composition testing deviations. This ensures the consistency of aluminum profiles, die-casting parts, and automotive aluminum components, and further improves production efficiency
FAQ
Q: How to reduce composition test deviations in optical emission spectrometry (OES) for aluminum alloys?
A:1.Standardize Sample Preparation: Polish samples to completely remove oxide layers and oil stains, and test immediately after polishing to prevent re-oxidation.
2.Implement Multi-Point Excitation: Perform multi-point testing and average the results for castings/die-castings while avoiding pores and shrinkage cavities. Resample if severe macro-segregation occurs.
3.Use Matrix-Matched Reference Materials: Select standard samples with matching substrates, and choose standards with similar concentration ranges for trace elements.
4.Maintain Equipment & Perform Drift Correction: Clean the excitation table and electrodes regularly, and perform routine drift correction (re-standardization) to minimize instrument drift caused by temperature and humidity changes.
Please contact us for further inquiries or detailed information!
Tel:+86-183-5283 6805
Email:sales@jinyibo.com
Web:www.jinyibo.com