OES Spectrometer Stainless Steel Composition Analysis Error Mitigation Solutions
With the continuous improvement of market requirements for product quality, manufacturing enterprises urgently need to strengthen their internal quality control systems. In the stainless steel manufacturing sector, optical emission spectrometers (OES Spectrometers) have gradually replaced traditional chemical analysis methods and become the mainstream equipment for composition inspection in front of the furnace and for finished products, thanks to their technical advantages such as high detection accuracy and short analysis cycle.
However, multiple factors during the detection process may lead to deviations in measurement results. Systematically analyzing error sources and implementing targeted control measures is the key to guaranteeing the accuracy of detection data. Specific control shall be implemented from the following aspects:
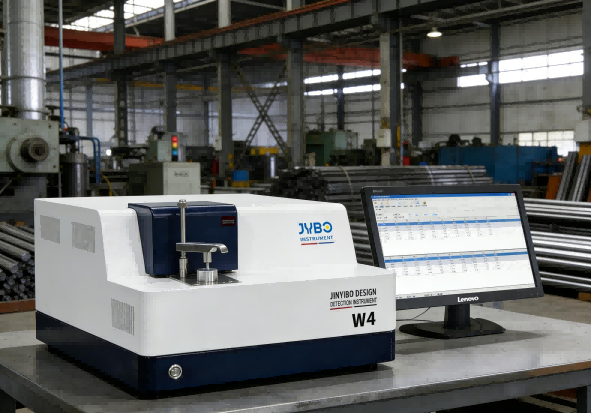
1. Standardize Sampling and Sample Preparation Procedures
The method of sampling and the quality of sample pretreatment directly affect testing accuracy.
Furnace-side analysis sampling: Hot-cutting must be used for rapid sampling. If samples exhibit casting defects such as cracks or porosity, they should be discarded and resampled.
Quenching treatment: Hot samples should be rapidly quenched in flowing water to promote the formation of martensite and austenite phases, thereby improving the accuracy of carbon content determination.
High-carbon stainless steel samples: After cutting, samples should be cooled slowly to prevent cracking caused by excessive internal stress.
Cast iron and ductile cast iron samples: Ensure complete white-structure formation; sampling temperature, cooling rate, and mold release time must strictly comply with relevant standards.
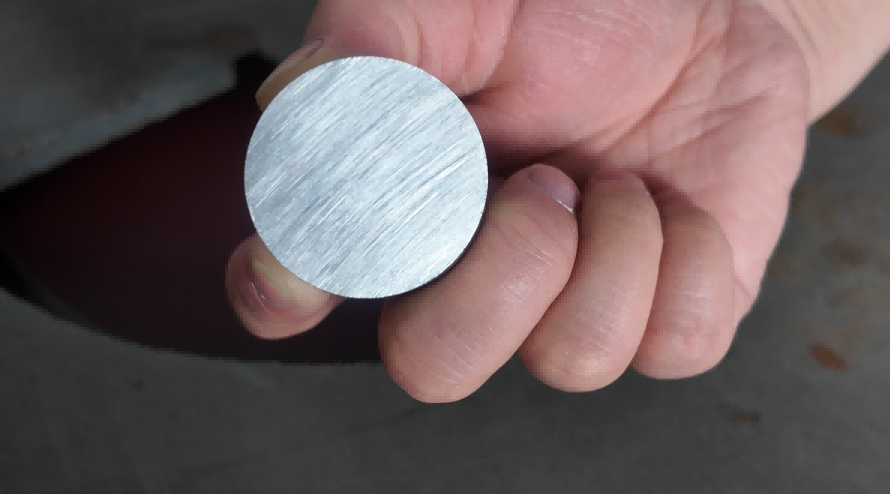
Surface grinding: Select appropriate grinding tools based on material characteristics to thoroughly remove surface oxide layers, ensuring a flat and clean excitation surface for overall test accuracy.
2.Improving the Professional Competence of Operating Personnel
Testing personnel are the core element of the quality control system, and their professional competence and operational skills directly determine the reliability of test results. Enterprises shall ensure that operating personnel possess the following capabilities:
In-depth understanding of the properties of the tested material and the principles of the corresponding analytical methods.
Proficiency in equipment operation procedures and disposal of abnormal conditions.
Possession of sound quality control awareness to implement effective management and control over all links of the entire testing process.
FAQ
How will improper grinding or cross‑contamination of abrasives during excitation‑surface preparation affect the test results of an OES optical emission spectrometer?
A:Sample surface preparation is a major source of errors in OES analysis, contributing to both random errors and systematic deviations. Improper operations may cause falsely elevated element readings, poor repeatability and data distortion:
Embedded abrasive particle contamination
Grinding pressure mechanically embeds abrasive particles into the sample surface layer, which cannot be removed by blowing or wiping. Alumina‑based sandpaper will cause falsely high aluminium (Al) readings; silicon‑carbide sandpaper (main component SiC) leads to falsely elevated silicon (Si) and carbon (C) values. Therefore, dedicated sandpapers and grinding wheels must be used for different sample materials to avoid cross‑contamination.
Thermal damage from over‑heating during grinding
Excessive grinding feed or insufficient cooling causes local high‑temperature oxidation on the sample surface. The resulting oxide film hinders uniform vaporization of base metal under spark excitation. Elevated temperature also modifies the near‑surface metallographic structure and introduces phase‑transformation matrix effects.
Morphological defects and sealing failure
Surface irregularities or burrs prevent tight contact between the sample and the O‑ring of the excitation stand. Air ingress into the excitation chamber allows atmospheric oxygen and nitrogen to strongly absorb far‑ultraviolet spectral lines (C, P, S, N). It also triggers spark dispersion (arc crawling), comprehensively degrading measurement accuracy and repeatability.