
Establishes unified global cleanliness standards for automotive precision parts.
Targets harmful solid particles and excludes non-solid film pollutants.
Standardizes full test procedures to ensure repeatable test results.
Adopts blank testing to eliminate environmental detection errors.
Integrates weighing and microscopic methods for accurate detection.
Provides customizable thresholds to match diverse OEM specifications.
Overview
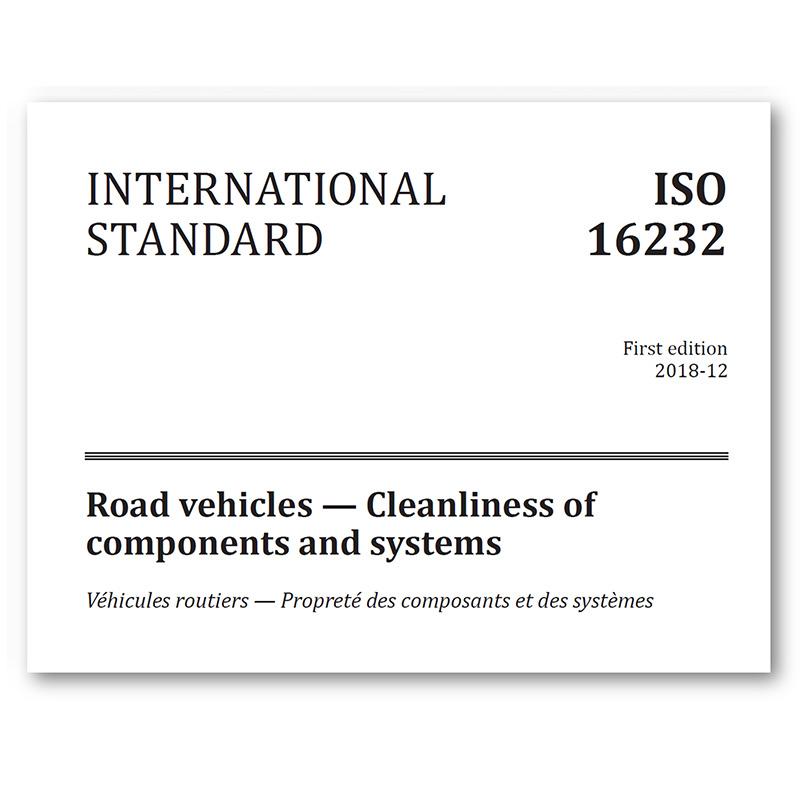
ISO 16232:2018 is the globally recognized international standard for technical cleanliness of road vehicle components and systems. It replaces and integrates the outdated ISO 16232-1~10:2007 series standards, serving as a unified global specification upgraded from the authoritative German VDA 19 cleanliness standard.
This standard formulates standardized, repeatable procedures for the extraction, detection, analysis, and documentation of solid particulate contamination on automotive functional parts. It solves the core industry problem of inconsistent cleanliness test results in the global automotive supply chain, enabling full result recognition between OEMs and tier suppliers.
Unlike basic visual inspection, ISO 16232 focuses on micro-level particle contamination control. It effectively prevents common component failures including valve sticking, pipeline blockage, part abrasion and seal failure caused by tiny residual particles, which is the core quality compliance benchmark for high-precision automotive components worldwide.

Scope of Application
Applicable Components
ISO 16232 covers all function-critical precision components and fluid system parts for road vehicles. Typical applicable products include fuel system parts, hydraulic brake components, transmission valve bodies, precision valves, pumps, cooling pipelines, welded tube inner cavities and fluid storage chambers.
Applicable Testing Scenarios
Initial cleanliness evaluation and certification for new product development
Batch incoming and outgoing quality inspection for mass production components
Process monitoring for cleaning, surface treatment and assembly procedures
Standardized compliance audit for international trade orders and factory audits
Non-Applicable Scope
This standard does not apply to filmy contamination such as oil and grease residues, contamination detection of vehicle operating fluids, and qualitative visual inspection methods. ISO 16232 only standardizes testing procedures and does not specify unified cleanliness limit values. Specific cleanliness grades are determined by mutual agreement between suppliers and buyers according to project requirements.
ISO 16232 Standard Testing Process
Our full testing process is closed-loop, traceable and reproducible, fully complying with global automotive OEM quality audit and international trade inspection standards:
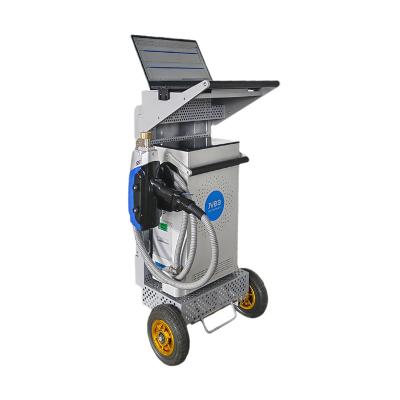
1. Sample Preparation & Parameter Calibration: All samples are strictly protected to avoid secondary contamination. We select targeted extraction methods including pressure rinsing, ultrasonic extraction and agitation washing based on component structures, and complete method validation to ensure full particle removal.
2. Mandatory Blank Test: A blank test is performed with the complete testing procedure to calibrate background contamination from equipment and environment. The final test result is deducted by the blank value to eliminate systematic errors.
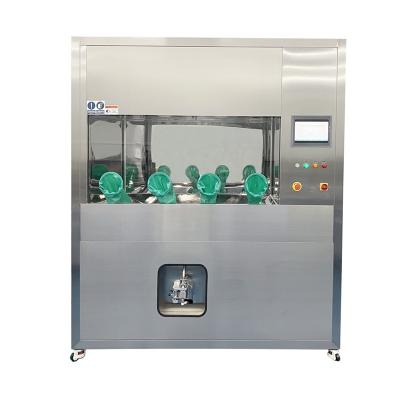
3. Particle Extraction & Collection: Qualified solvent is used to strip residual solid particles from component outer surfaces, inner cavities, micropores and blind holes. All contaminated liquid is vacuum-filtered to capture particles on professional analysis membranes.
4. Membrane Conditioning: Filter membranes are placed in a constant temperature and humidity environment for standard balancing, eliminating data deviation caused by environmental changes.
5. Dual-Dimension Precision Analysis: We adopt two mainstream testing methods: gravimetric analysis for total contaminant weight measurement and microscopic particle counting for particle size classification. Standard CCC cleanliness codes are available, with extended SEM material analysis for particle source tracing on demand.
6. Standardized Compliance Reporting: All test parameters, environmental conditions, blank data, particle size distribution and final results are fully recorded. The official test reports are globally recognized, auditable and traceable.
Core Advantages & Industry Benefits
• Global Standard Recognition: Unifies technical cleanliness testing standards for the global automotive supply chain, meeting the entry requirements of mainstream European and American OEMs including Volkswagen, General Motors and Ford, supporting cross-border trade order approval.
• Low Failure Rate & High Stability: Controls micron-level harmful particles accurately, effectively reducing risks of component blocking, leakage, wear and functional failure, and extending the service life of precision automotive parts.
• Full Traceable Quality System: Standardized closed-loop testing process avoids manual detection errors, fully adapting to high-end manufacturing quality management systems.
• Authoritative Industry Alignment: Perfectly aligned with Germany VDA 19 cleanliness specifications, combining international universality and industrial practical rigor.
Company Compliance Statement
All our precision automotive components are strictly tested in accordance with the latest ISO 16232:2018 international standard. Every test procedure is fully compliant with global industrial regulations with authentic and traceable quality data. We provide complete official ISO 16232 test reports to support customer factory audits, customs clearance and quality traceability, ensuring all products meet high-end global automotive quality standards.
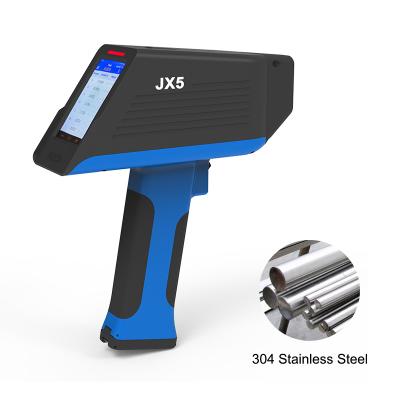
High-Performance Analyzers for Precise Material Testing
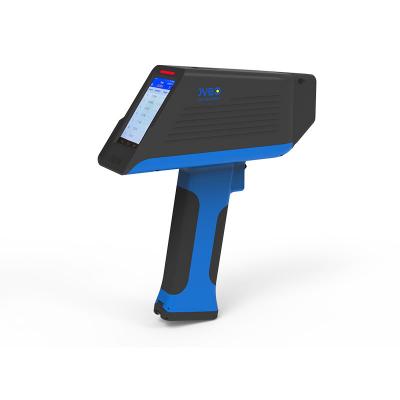
The fastest handheld XRF analyzer.
Ultimate on-site metal detection capability
Grade identification in 1 second for any metal.
Full chemistry testing in 3-5 seconds for stainless steel and other alloys.
Full chemistry testing in 7-8 seconds for aluminium alloy.
Everywhere data & documentation.

Professional instruments, standardization
Analysis process based on ISO16232, VDA19
High-performance particle size testing system
Test results traceable,generate results and reports
Simple operation, capture images fast and efficient
Automatic compensation ,each image is clear, seamless browsing
Used in auto parts, aerospace, and hydraulic lubrication industries
Satisfy Volkswagen, BMW, GM, Ford and other major automakers
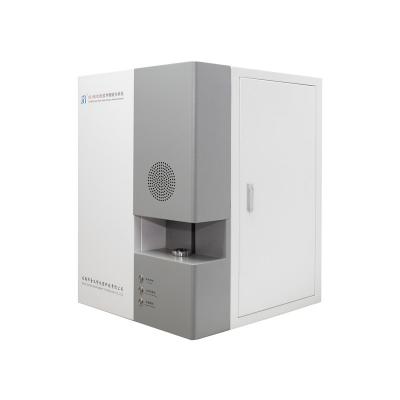
The Newest 2 in 1 Carbon& Sulfur Analysis Instrument
Carbon: 0.0001%~99.9999%
Sulfur: 0.0001%~99.9999%
High availability, low cost
Long service life, high stability
Unique analysis of gas removal device
Full scale linear calibration
Constant temperature of high-temperature furnace
Carbon monoxide conversion
Weak signal detection technology
Key Applications: Mainly used in steel, iron, alloy, casting core sand, nonferrous metals
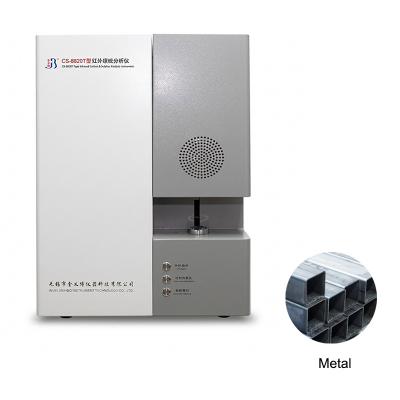
Excellent long-term stability
Low operating cost,easy maintenance
High integration,reliability,stability
Flexible,reliable and safe on-site analysis
Carbon monoxide conversion
Automatic detection of solenoid valve
Full scale linear calibration
Key Applications:Mainly used in graphite,coal, coke,carburant,rubber,pyrite,coal gangue.

High resolution CMOS readout system
Low total cost of ownership
Vacuum optics enabling fast stabilization
Excellent long-term stability
Intelligent design, Modular design
Ferrous and non-ferrous applications
Easy to use with full PC control
Friendly user interface
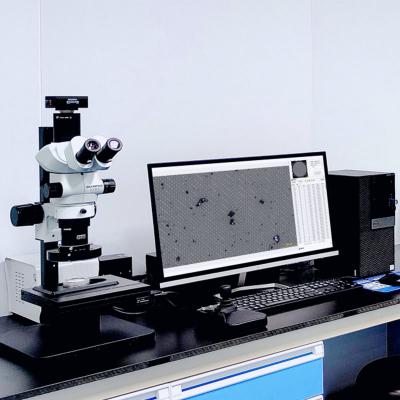
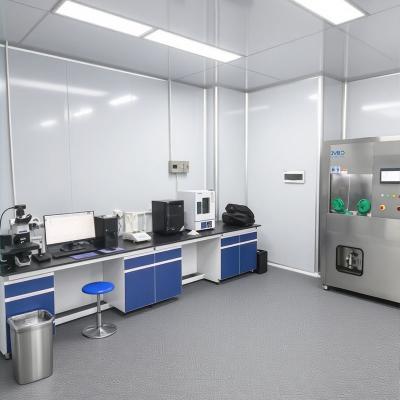
With an automatic particle analysis system like scanning microscope to analyze the impurity particles on the filter membrane, and then import the contaminants information into the computer to have a acknowledge in pollutant type, quantity, size, etc., and generate a pollutant particle report with one click.
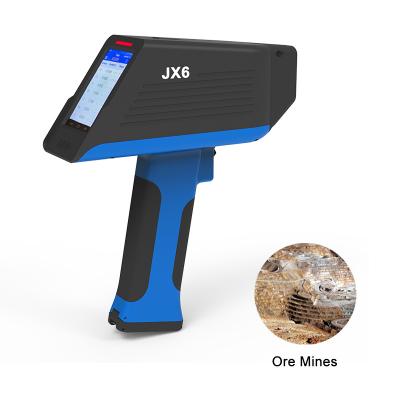
The fastest handheld XRF analyzer.
Grade identification in 1 second for any metal.
Full chemistry testing in 3-5 seconds for stainless steel and other alloys.
Full chemistry testing in 7-8 seconds for aluminium alloy.

Cu-Based SUS Certified Reference Materials
Mg-Based SUS Certified Reference Materials
Zn-Based SUS Certified Reference Materials
Fe-Based SUS Certified Reference Materials
Al-Based SUS Certified Reference Materials
Sn-Based SUS Certified Reference Materials

© Copyright © 2026 Wuxi Jinyibo Instrument Technology Co.,Ltd All Rights Reserved.
Sitemap | Xml | Privacy Policy | 苏ICP备18046951号-1